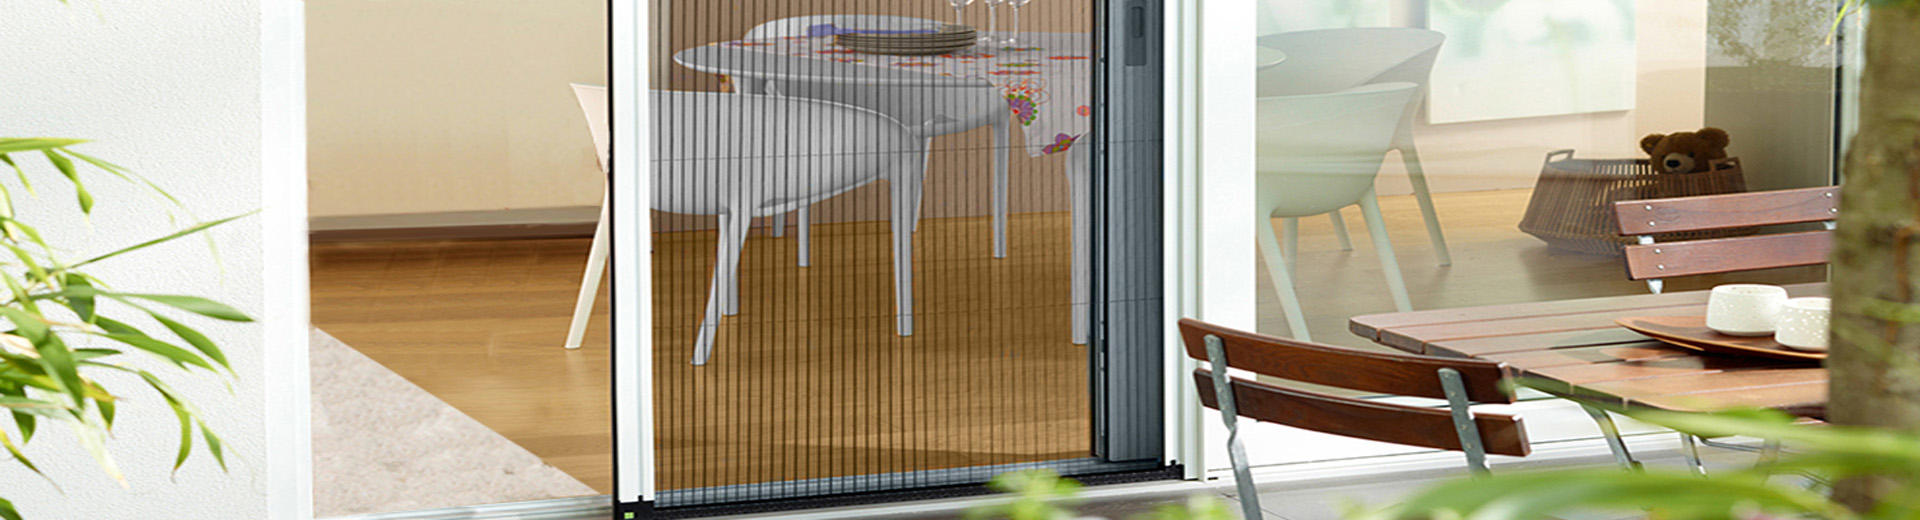
Why Choose a Trackless Retractable Screen Door for Barrier-Free Access?
A trackless retractable screen door replaces the usual raised guide rail with a lower-profile bottom arrangement while screening an open doorway. Flyziran's trackless fiberglass model uses aluminium profiles, 18×16 fiberglass mesh and a flexible plastic-chain bottom guide rather than a conventional raised metal track. That construction is useful at balcony and patio entrances used by luggage, pushchairs and cleaning trolleys.
“Trackless” describes the screen design; it does not certify the entire doorway as accessible. The existing threshold, finished floor, clear passage and operating force still need project-level checks.
What Makes a Trackless Screen Different?
Lower obstruction
A flexible plastic-chain guide replaces a conventional raised metal bottom track on the referenced Flyziran model. Assess its actual installed height and floor contact.
Retracting mesh
Fiberglass mesh withdraws into a side housing when the screen is not needed, leaving the main doorway available for use.
Project flexibility
Single and double configurations, different opening sizes and aluminium frame finishes support varied residential and commercial requirements.
For procurement, the key comparison is installed clearance, screen fit and replacement-part access.
Raised Metal Track vs Flexible Chain Guide
Conventional raised track
A rigid bottom rail can present a step-like obstacle for wheeled equipment and pedestrians.
Flyziran trackless arrangement
A lower, flexible chain guides the screen at the bottom. Confirm its clearance, stability and accessibility suitability on site.
Illustrations are schematic, not dimensioned product drawings. Request a bottom-guide cross-section and installed-height measurement before specifying the system for an accessible route.

How the Retracting Mechanism Works
The mesh extends horizontally from a side housing and returns into the housing when the opening is cleared. Aluminium profiles locate the assembly, while nylon components and the lower plastic-chain structure help control movement.

- Pull the operating edge across the doorway.
- Allow the mesh and bottom chain to follow the intended guided path.
- Engage the closing edge and check its contact with the receiving side.
- Release and retract the mesh into the housing according to the supplied operating instructions.
Ask for the operating drawing and sample to verify how the chain and closing edge travel.
Specifications Buyers Can Check Against the Product
| Specification | Flyziran published information | What to confirm for your order |
|---|---|---|
| Product reference | SO-01-104H | Current model and drawing revision |
| Frame | Aluminium profiles | Profile section, finish and fixing method |
| Mesh | 18×16 fiberglass insect mesh | Colour, coating and sample acceptance |
| Accessories | Nylon plastic components | Material grade and spare-part list |
| Bottom arrangement | Plastic-chain guide, described as trackless | Installed height, floor tolerance and wear parts |
| Listed standard sizes | 90 × 210, 100 × 225 and 140 × 225 cm | Actual available SKU and size schedule |
| Published maximum size | Single: 160 × 250 cm; double: 320 × 250 cm | Current maximum under specified conditions |
| Frame colours | White, brown, black, ivory and options | Approved coating sample and colour code |
| Supply format | Fixed size or semi-finished materials | Cut list, packing specification and quantities |
Published specifications are taken from Flyziran's trackless fiberglass screen door product listing. Confirm current values and availability with the factory before issuing a purchase order.
Does Trackless Mean Fully Barrier-Free?
Not automatically. The screen may avoid a conventional raised metal track, but compliance depends on the complete installed doorway. Wheelchair users and people with walking aids can still encounter obstacles from an existing threshold, uneven floor or excessive operating resistance.
| Accessibility variable | Why it matters | Evidence to request |
|---|---|---|
| Existing door threshold | The primary door may already have a raised sill. | As-built threshold section and height |
| Plastic-chain height | Even a low guide can affect wheel passage. | Installed cross-section and measurement |
| Clear opening width | Housing and handles can reduce usable passage. | Fully installed clear-width drawing |
| Operating force | Users must be able to open and close the screen. | Measured force for the chosen model |
| Floor flatness | Uneven surfaces can create gaps or drag. | Site survey and installation tolerance |
| Applicable regulation | Requirements vary by country and project type. | Local designer or accessibility review |
The screen’s low guide is one part of the doorway; accessibility assessment still applies to the complete entrance.
What Determines Sealing Performance?
The fiberglass mesh forms the insect barrier, but edge alignment determines whether the assembled screen leaves unintended gaps. The reference model specifies an 18×16 mesh; its suitability for small insects depends on mesh opening dimensions, coating and the target insects.
Bottom contact
Check the gap between the chain-guided mesh edge and finished floor at several positions.
Side closure
Check the receiving edge, frame alignment and any sealing strips or closure components supplied.
Mesh tracking
Extend and retract the screen repeatedly to check bunching, snagging and inconsistent tension.

Check the finished assembly for gaps at the floor, closing edge and frame corners.
Where Does a Trackless Retractable Screen Make Sense?
| Application | Potential benefit | Project check |
|---|---|---|
| Hotel balcony entrance | Retracting insect protection and less rigid floor hardware | Luggage traffic, operating force and maintenance access |
| Apartment patio door | Seasonal ventilation without a permanent screen panel | Frame recess, sill condition and closing clearance |
| Residential renovation | Possible retrofit without adding a conventional metal track | Existing threshold, fixing substrate and dimensions |
| Wide double door | Double-screen option for larger openings | Meeting stile, maximum size and stability |
For a different folding screen construction, compare the Plisse Screen Door category. Plisse screens use pleated mesh and may have a different bottom-rail arrangement from this fiberglass retractable model.
Trackless Retractable vs Sliding and Plisse Systems
| Design factor | Trackless retractable | Sliding screen | Plisse screen |
|---|---|---|---|
| Bottom structure | Flexible chain on reference model | Typically a rigid guiding track | Low rail or alternative guide by model |
| Screen material | 18×16 fiberglass on reference model | Depends on screen system | Typically PP pleated mesh |
| Storage when open | Retracts into side housing | Panel stays on its sliding path | Folds to side stack |
| Typical procurement check | Chain, retraction and clear passage | Track, rollers and overlap | Fold stack, guide and tension |
See Retractable Screen Door options when deciding whether a chain-guided or another retractable design best matches the opening.
What Should Installers Inspect?
- Measure opening width and height at several locations, not just one point.
- Confirm the main door's operation and allow adequate side-housing clearance.
- Check wall and frame surfaces for secure mounting and correct alignment.
- Check floor flatness and the plastic-chain path across the full opening.
- Test retraction, edge closure and mesh position through repeated cycles.
- Document mesh cleaning instructions, replacement chain parts and housing access.
Use cleaning products compatible with fiberglass coating, aluminium finish and nylon components. Avoid forcing the mesh when the guide is obstructed.
What to Verify Before Bulk Procurement
For a repeat-order project, approve one complete sample with a signed dimension schedule, finish reference, component list and packing method.
Record the installed guide height and usable passage width in the project approval.
Request a Trackless Door Screen Quotation
Send the doorway schedule
Flyziran can review your requested sizes, frame finish and supply format for the published trackless fiberglass model. Include a doorway drawing where threshold clearance matters.
Contact Flyziran- Opening width, height and single/double configuration
- Floor and threshold drawing or photograph
- Fiberglass mesh and aluminium finish requirements
- Guide-chain height and operating-force requirements
- Quantity by size, destination and packing format
FAQ: Trackless Retractable Screen Doors
Not necessarily. Flyziran's referenced trackless model uses a flexible plastic chain at the bottom instead of a conventional raised metal track. Ask for a dimensioned guide drawing.
A low-obstruction guide may help, but compliance depends on the full doorway, floor transition, clear width, operating force and local regulations. It cannot be assumed from the product name.
The published SO-01-104H product listing specifies 18×16 fiberglass insect mesh. Confirm the current mesh construction and colour against the sample before ordering.
The listing shows example sizes of 90 × 210, 100 × 225 and 140 × 225 cm, with published maximums of 160 × 250 cm for a single unit and 320 × 250 cm for a double unit. Confirm current availability and application limits.
Request a technical drawing, physical sample, opening schedule, guide-chain dimensions, mesh specification, frame finish, replacement-part list and an approved packing specification.
Balance Insect Protection With a Clearer Passage
Share your door dimensions, threshold details and order quantities to assess whether a chain-guided trackless retractable screen matches the project.
Prepare Your RFQ